A new direction for the Miranda project: independent living for seniors

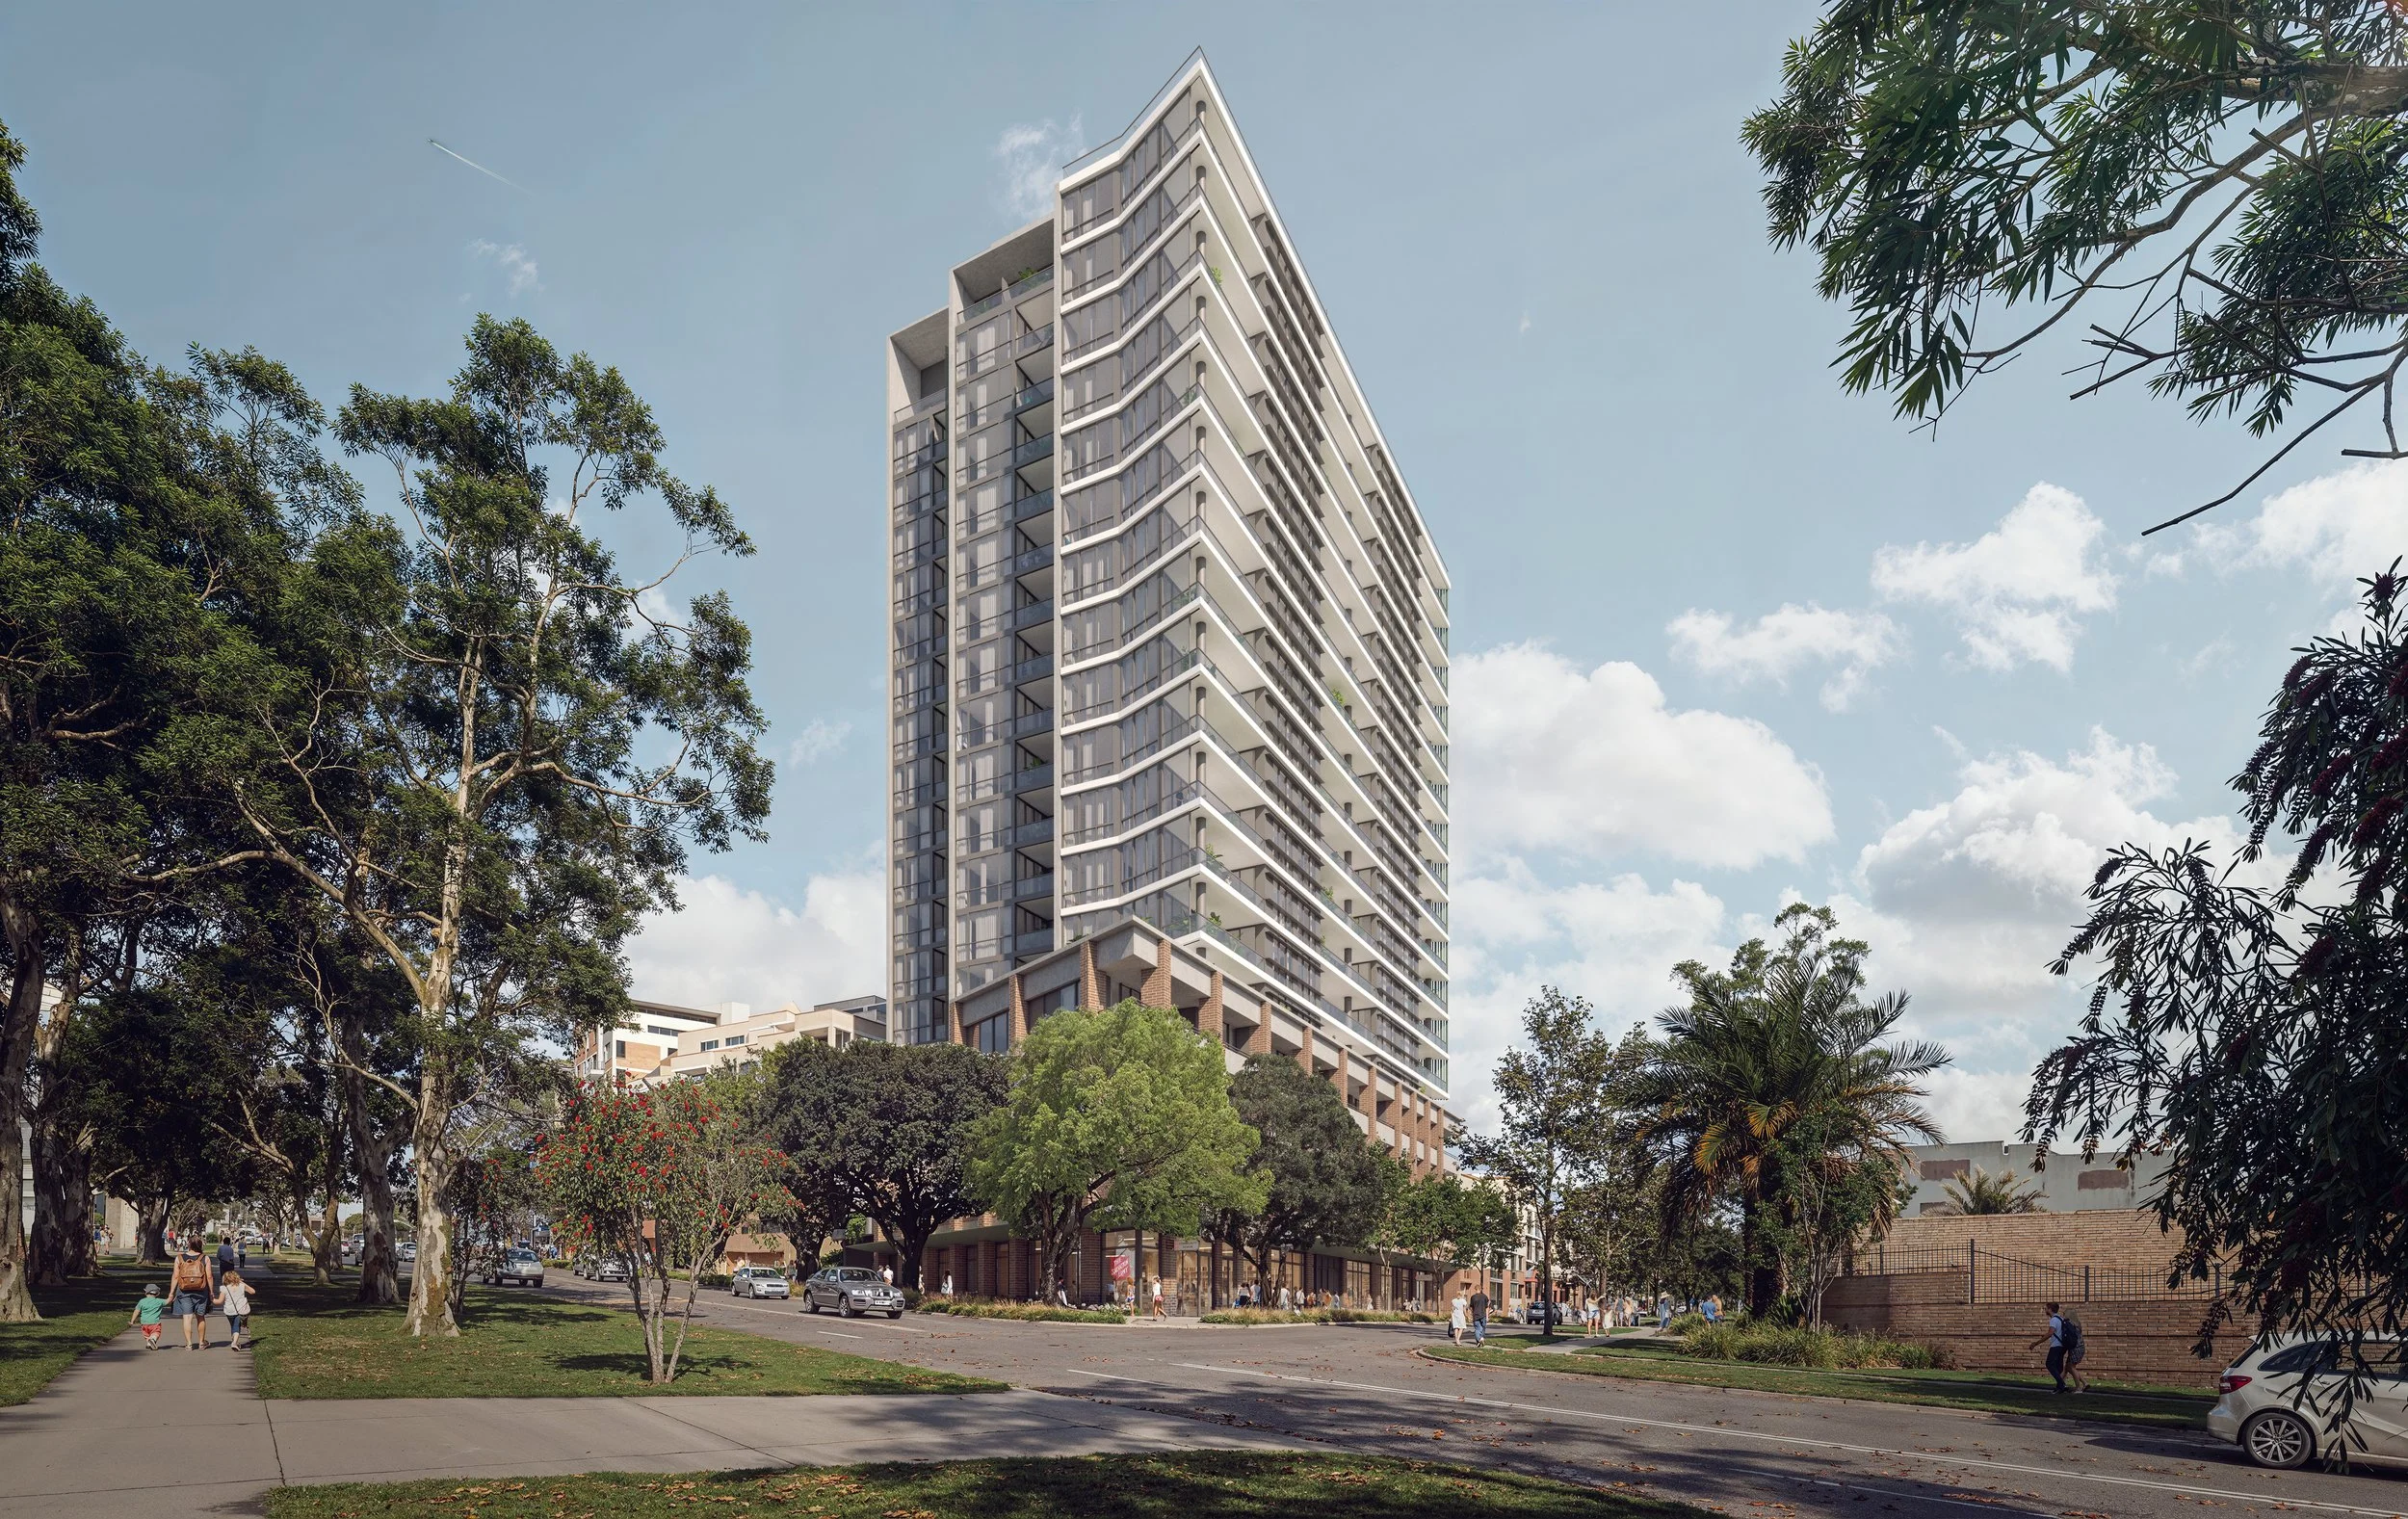
Formus Property is proposing to amend the State Significant Development Application for 23 Kiora Road and 2-6 Willock Avenue, Miranda, changing the proposed development to a 108 independent living unit community for seniors. The five affordable homes and The Salvation Army's 1,500 square metre community facility remain unchanged.
What is proposed
The building would provide 108 independent living homes for seniors, five affordable homes, indoor and outdoor communal facilities for residents on Levels 1 and 18, and The Salvation Army's new community facility at ground level, from which it will deliver youth programs, job training, housing assistance and support services to the Sutherland Shire community.
Independent living means private, self-contained homes for active older people, typically downsizers from the local area, within a managed community offering shared facilities and optional in-home support. It is not aged care, and there is no nursing home or hospital-style care in the building.
Since the proposal was exhibited in March 2026, Formus has been approached by several seniors housing providers interested in the development. The Sutherland Shire has one of the fastest ageing populations in Sydney: nearly one in five residents is over 65. Retirement communities in the catchment are around 96 per cent occupied, and of the more than 4,000 new apartments currently proposed across the Shire, few are designed for seniors. Council's Local Housing Strategy 2041 commits to providing independent living units for five per cent of residents aged over 65: a need for 3,269 ILUs by 2041, which is 1,520 more than exist today.
The change also responds to what the community told us through the initial exhibition period.
An independent living community means fewer homes, fewer cars, and residents who typically travel outside peak periods.
It also helps the broader housing market: when local seniors downsize, they free up established family homes in surrounding suburbs.
Industry research indicates each independent living home sold releases around 1.4 existing dwellings back to the market, roughly 140 homes for this community, and more than 80 per cent of the Shire's over 65s live in homes with at least one spare bedroom.
Council's Local Housing Strategy explicitly encourages this, committing to create additional opportunities for people to downsize within their existing community.
Why the change
Independent living units are larger in order to meet accessibility and usability standards, resulting in fewer homes on each floor, and the mix shifts toward larger homes: 47 three-bedroom homes instead of 38, and five one-bedroom homes instead of 13. Residents share 650 square metres of communal facilities on Level 1, including a gym, cinema, library, arts and crafts studio and dining spaces, plus a 220 square metre rooftop garden. To deliver this, the amended design proposes two additional levels, taking the building from 17 storeys (about 60 metres) to 19 storeys (about 68 metres).
Carparking reduces from 155 to 151 spaces, consistent with NSW Housing SEPP rates for independent living and the site's location 400 metres from Miranda station.
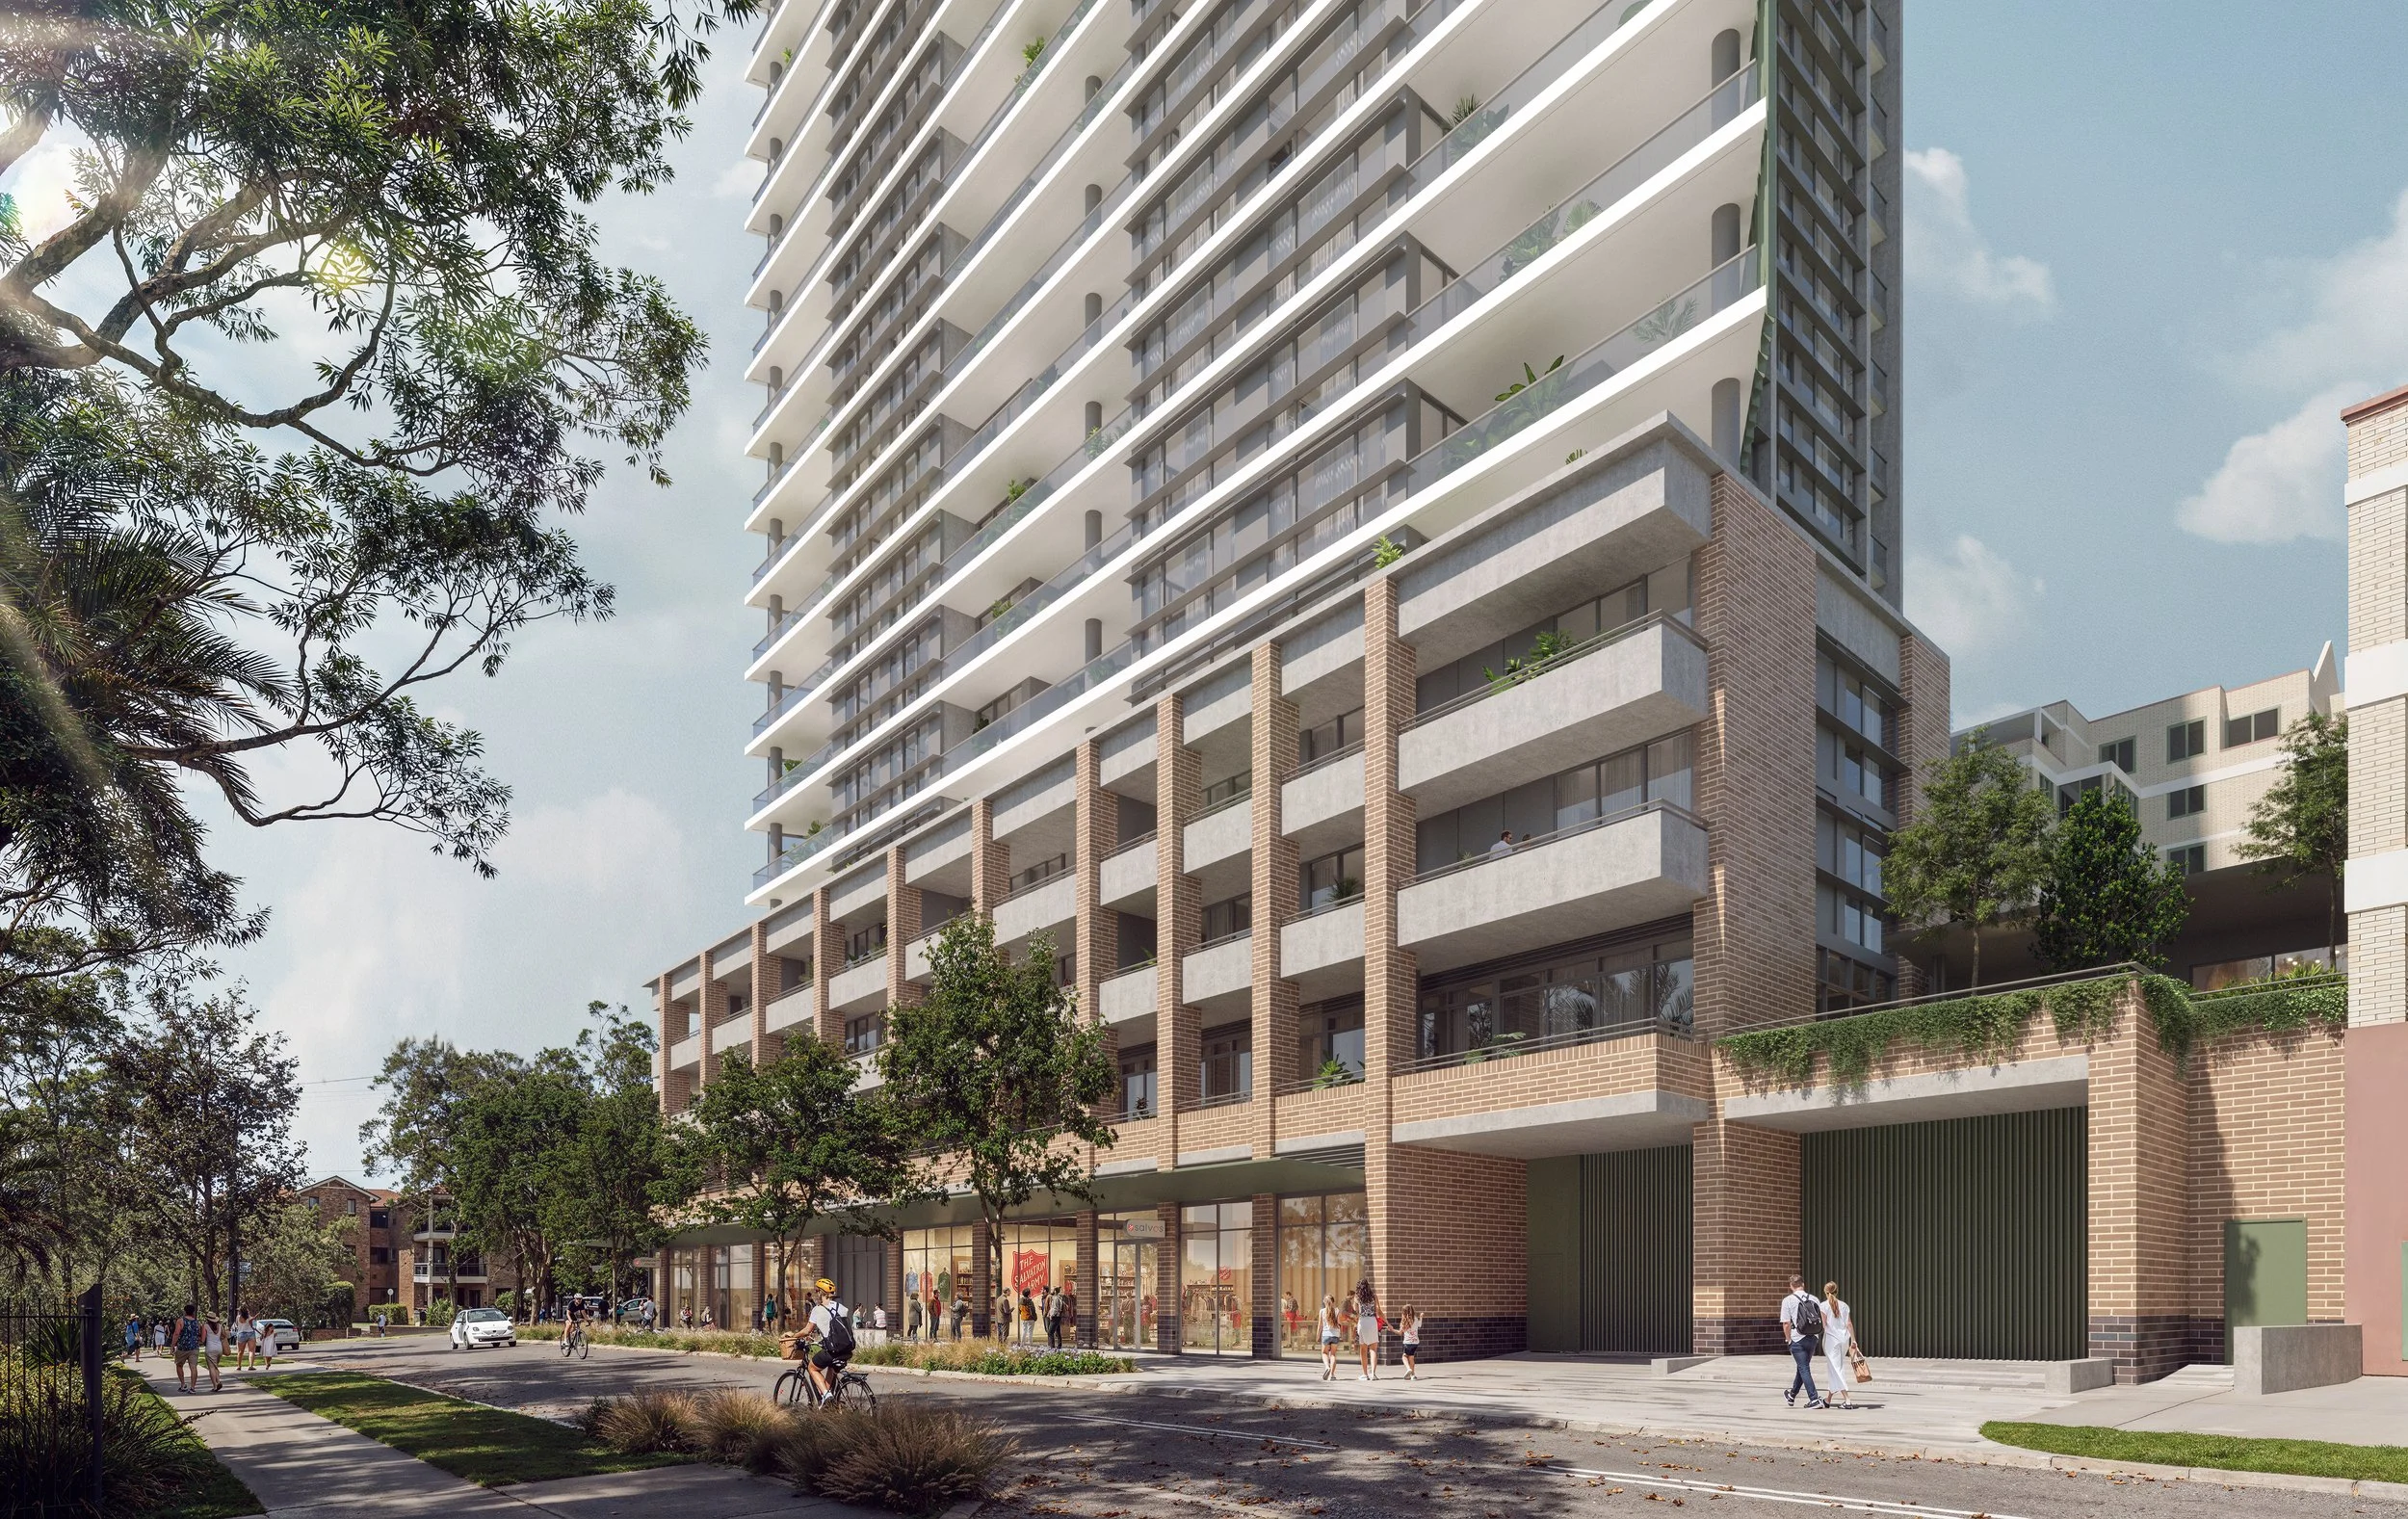
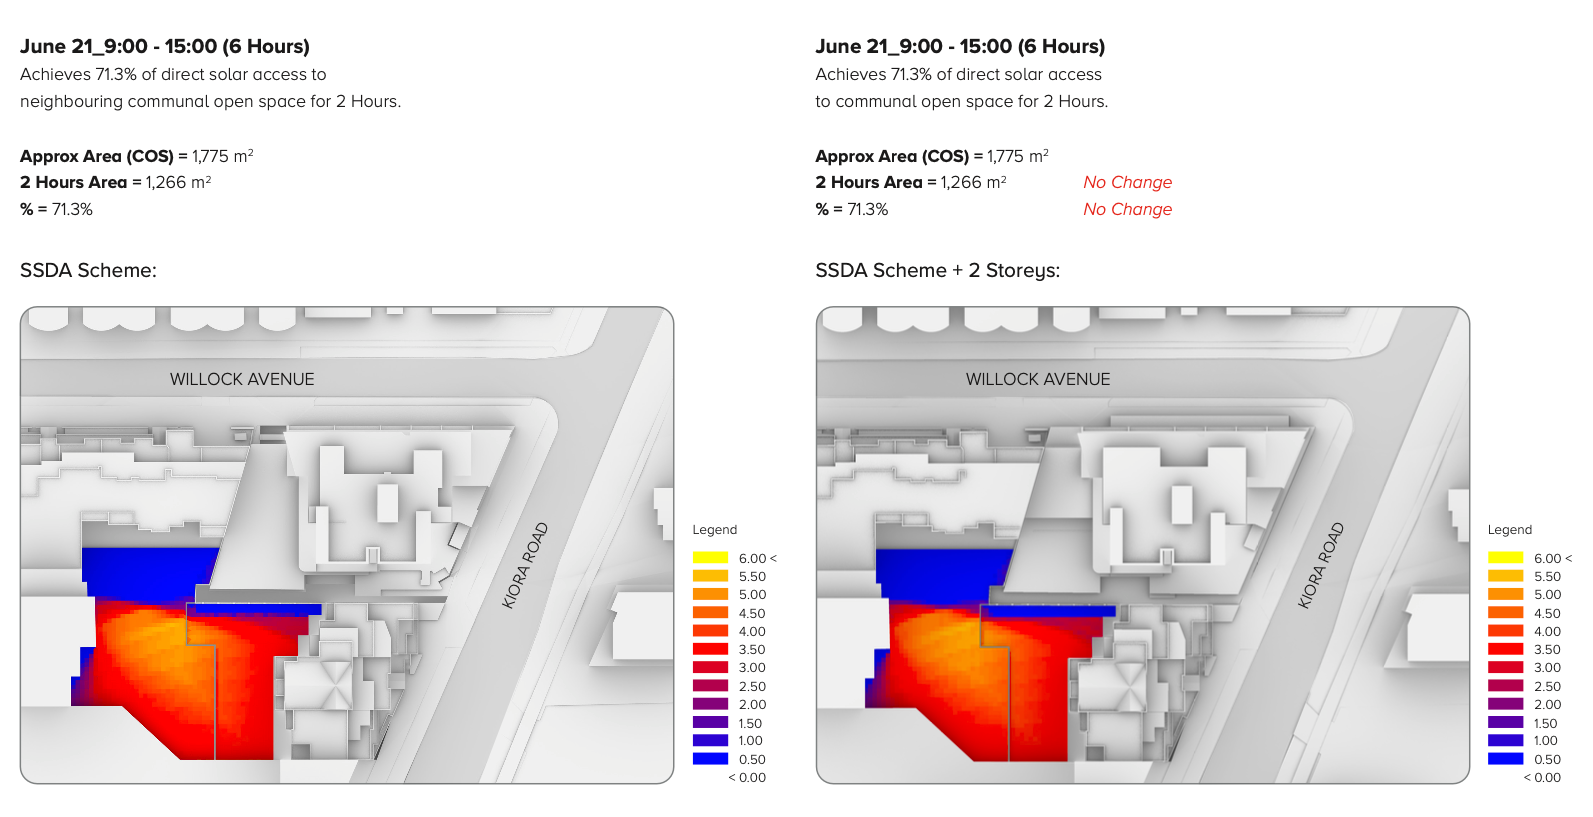
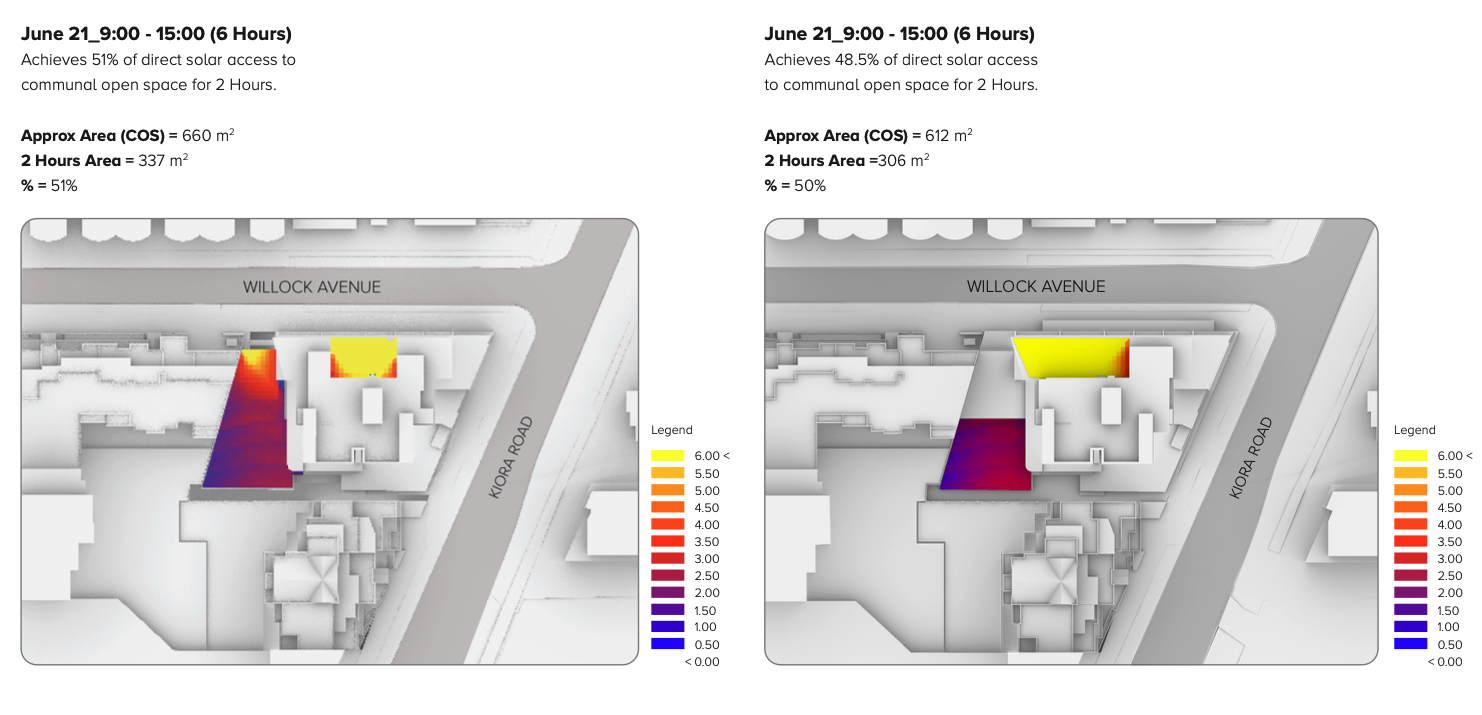
The comparisons below show the exhibited scheme and the proposed amendment side by side. The analysis, using the same mid winter dates and times as the exhibited application, shows the two additional levels have no overshadowing impact on the neighbouring school's primary play area and no change to direct solar access for neighbouring apartments and their communal open space; the only additional shadow falls on open air car parking areas.
How the design changes
Overshadowing compliance
Communal space solar
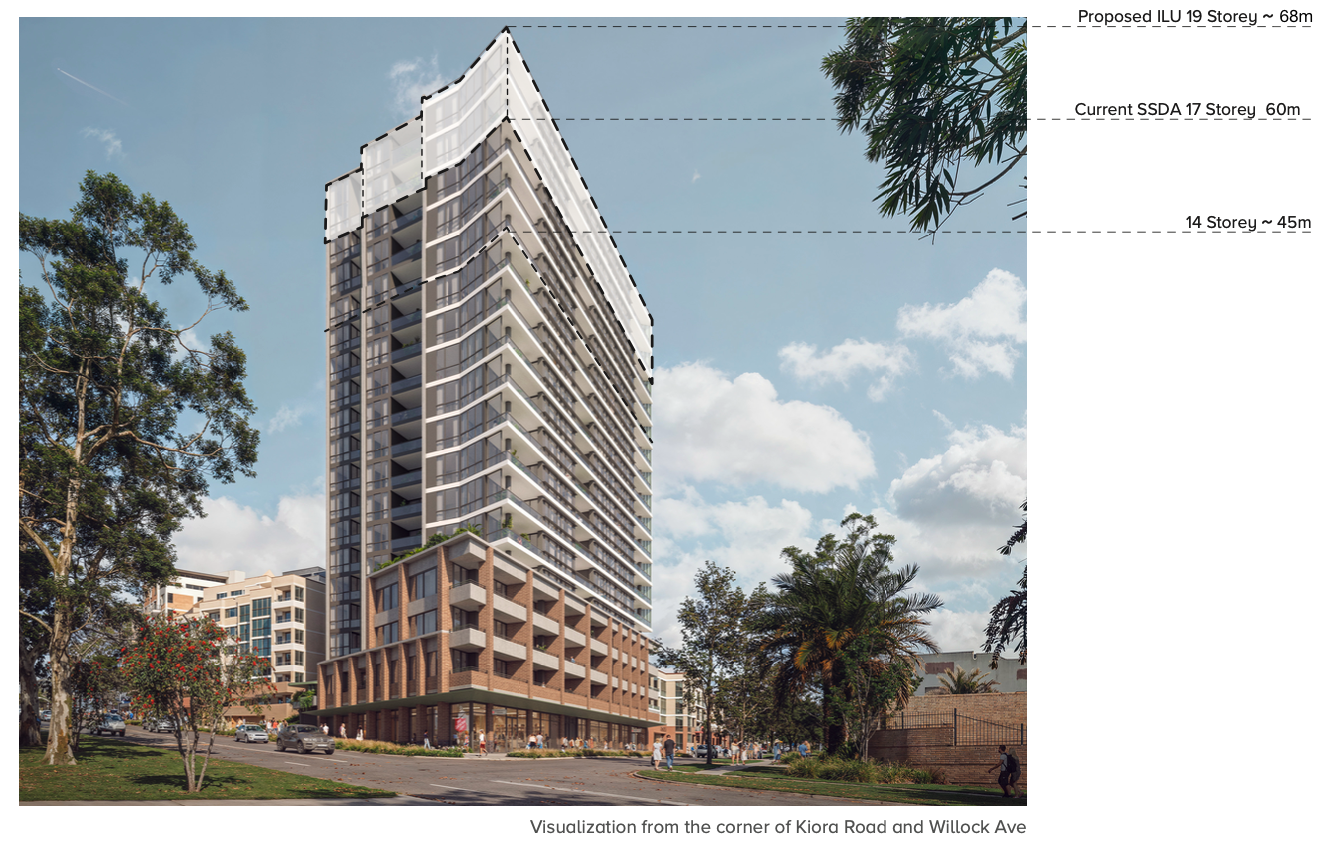
Amended Building Height
The change of use requires a formal amendment to the State Significant Development Application under Clause 37 of the Environmental Planning and Assessment Regulation 2021, assessed by the Department of Planning, Housing and Infrastructure. Formus has now lodged the Amendment Report.
The Department will exhibit the amended application in due course, providing a further formal opportunity for submissions.
What happens next?
-
Formus Property is proposing the homes in the State Significant Development Application are amended to a 108 independent living unit community for seniors. The five affordable homes and The Salvation Army's 1,500 square metre ground floor community facility are unchanged. The amended design is two levels taller, 19 storeys instead of 17, and has four fewer car spaces, 151 instead of 155.
-
No, this is not aged care. Independent living units are private, self-contained homes for active older people who live independently, within a managed community that offers shared facilities and services. There is no nursing home, hospital style care or residential aged care in the building. Residents can choose to arrange optional in-home support services, just as they could in any private home. At Miranda, residents will share 650 square metres of facilities on Level 1, including a gym, cinema, library and arts and crafts studio, plus a rooftop garden.
-
Residents of communities like this typically move in at around 75 years of age, with most aged between 75 and 84, and are downsizing from a larger family home, most often in the local area. They are independent and self-reliant, and want a low-maintenance, lock-up-and-leave lifestyle close to family, friends, their doctor and the places they know. Miranda's shops, medical services, train station and community facilities make this location particularly well suited.
-
Three reasons. First, demand: retirement communities across the Sutherland Shire are around 96 per cent occupied, the number of over 65s in the Shire is growing faster than almost any other group, and seniors housing providers approached Formus about this site after public exhibition. Of the more than 2,500 new apartments currently proposed across the Shire, the only new retirement housing being built anywhere in the catchment is a single 78-home stage at Taren Point, due in 2027.
Second, policy: the change aligns with Sutherland Shire Council's Local Housing Strategy 2041, which identifies the need for a further 1,520 independent living units in the Shire by 2041, and with NSW objectives for ageing in place.
Third, community feedback: submissions during exhibition raised traffic, parking and density. An independent living community means fewer homes, fewer cars, and residents who typically travel outside peak periods.
-
Independent living homes are larger than typical apartments and every home is larger in order to meet accessibility and usability standards, so there are fewer homes on each floor. The community also includes 650 square metres of dedicated shared spaces for residents on Level 1, including a gym, cinema, library and arts and crafts studio, plus a rooftop garden, replacing some apartments. Delivering 108 homes this way requires two additional levels, taking the building from about 60 metres to about 68 metres.
We recognise height was a concern in submissions, which is why we are publishing side by side comparisons and updated shadow diagrams of both schemes rather than asking anyone to take our word for it.
-
Updated shadow diagrams have been prepared for the same dates and times used in the exhibited application, 21 June at 9am, 12pm and 3pm, for both the exhibited and amended schemes.
The analysis shows the two additional levels cause no overshadowing impact on the neighbouring school's primary play area, and no change to direct solar access for neighbouring apartments and their communal open space, which retains more than two hours of winter sun to over 70 per cent of its area. The only extended shadow falls on open air car parking areas of the school and adjacent church. The diagrams are available on the project website.
-
Independent living unit residents own fewer cars than typical apartment residents, drive less often, and mostly travel outside peak hours.
The updated traffic assessment found the ILU community would generate around one third of the daily traffic of the publicly exhibited apartment scheme, and 78 per cent fewer trips in the morning peak, because most resident trips are mid-morning to mid-afternoon for shopping, medical appointments and social visits.
Car parking reduces from 155 to 151 spaces, consistent with the NSW Housing SEPP rate for independent living, which reflects the site being 400 metres from Miranda station, and includes visitor parking.
-
Nothing changes. The five affordable homes remain part of the development, exactly as exhibited.
-
Nothing changes. The Salvation Army's 1,500 square metre community facility at ground level remains the centrepiece of the project: a new base from which it will deliver youth programs, job training, housing assistance and support services across the Sutherland Shire, with an estimated community benefit of around $4 million every year.
-
When older residents downsize into a community like this, the family homes they leave behind become available for younger families in the surrounding suburbs.
Industry research indicates each independent living home sold releases around 1.4 existing dwellings back to the market; for this community, that is roughly 140 homes across the Shire, many of them family sized houses.
More than 80 per cent of the Shire's over 65s live in homes with at least one spare bedroom, so the flow on effect is real.
Council's Local Housing Strategy 2041 recognises exactly this, committing to create additional opportunities for people to downsize within their existing community.
It also means local seniors can stay in the Shire near their families instead of moving away to find suitable housing.
-
Formus is in discussions with experienced seniors living operators and managers. An operator has not yet been appointed. However, the community will be professionally managed, with an on-site manager as the day-to-day point of contact for residents and neighbours, and it will operate under the NSW Retirement Villages Act, which sets clear rules protecting residents.
-
The State Significant Development Application was exhibited in March 2026 and a response to submissions has been provided to the Department of Planning, Housing and Infrastructure. The change of use requires a formal amendment to the application under Clause 37 of the Environmental Planning and Assessment Regulation 2021.
Formus has now lodged an Amendment Report, with updated plans and technical studies. The amended application will be publicly exhibited by the Department in due course. The project team will respond to submissions received, and the Department will continue its assessment.
The application remains a State Significant Development, assessed by the Department.
-
Your submission stays on the record and has been formally responded to as part of the assessment. Many of the issues raised, such as traffic, parking and construction impacts, remain just as relevant to the amended proposal and continue to be addressed.
Submissions are made to the Department rather than to the project team, so we do not hold submitters' contact details, which is why we are updating the whole community by letter and through the project website. When the amended application is exhibited, you will have a further formal opportunity to make a submission.
-
Yes, twice. You can share feedback now through the project website, survey and project inbox. Once the amendment is lodged, the department will publicly exhibit the amended proposal and invite formal submissions.
-
Share a comment on the project website at www.mirandarenewal.com.au or email info@mirandarenewal.com.au to discuss your thoughts with us.